
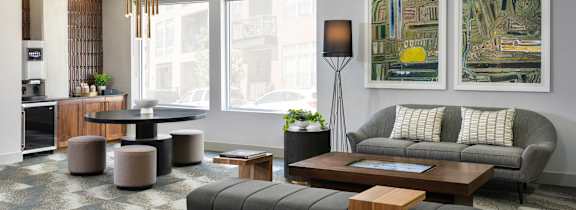
S1
-
Studio
-
1 Bath
-
601 Sq. Ft.
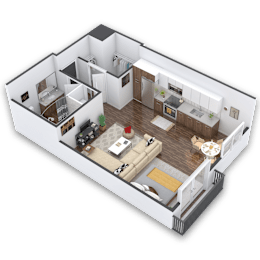
Starting at
$1,437.00
S2
-
Studio
-
1 Bath
-
630 Sq. Ft.
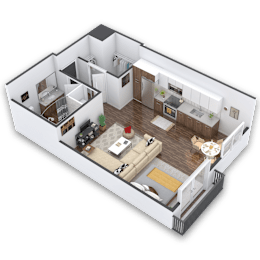
Starting at
$1,412.00
S3
-
Studio
-
1 Bath
-
692 Sq. Ft.
Starting at
$1,532.00
S4
-
Studio
-
1 Bath
-
730 Sq. Ft.
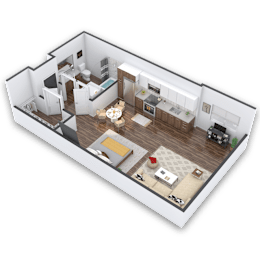
Starting at
$1,587.00
A1
-
1 Bed
-
1 Bath
-
647 Sq. Ft.
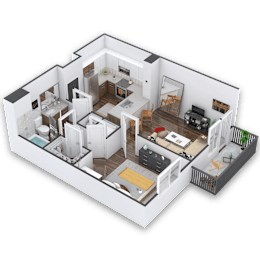
Starting at
$1,627.00
A2
-
1 Bed
-
1 Bath
-
668 Sq. Ft.
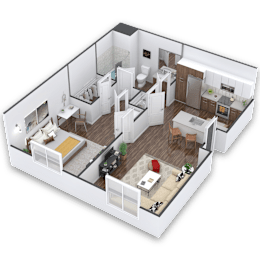
Starting at
$1,637.00
A3
-
1 Bed
-
1 Bath
-
692 Sq. Ft.
Starting at
$1,737.00
A4
-
1 Bed
-
1 Bath
-
706 Sq. Ft.
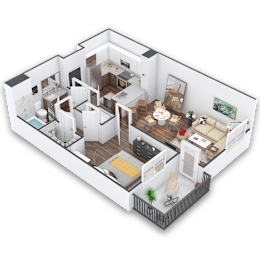
Starting at
$1,707.00
A5
-
1 Bed
-
1 Bath
-
770 Sq. Ft.
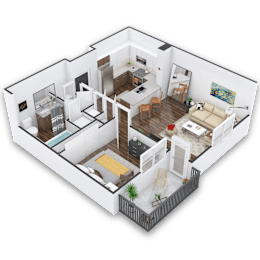
Starting at
$1,742.00
A6
-
1 Bed
-
1 Bath
-
770 Sq. Ft.
Starting at
$1,942.00
A7
-
1 Bed
-
1 Bath
-
822 Sq. Ft.
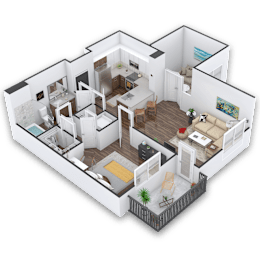
Starting at
$2,032.00
A8
-
1 Bed
-
1 Bath
-
1,060 Sq. Ft.
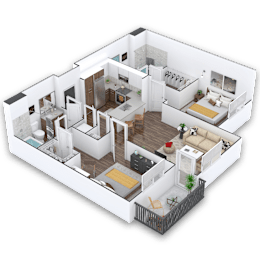
Starting at
$2,277.00
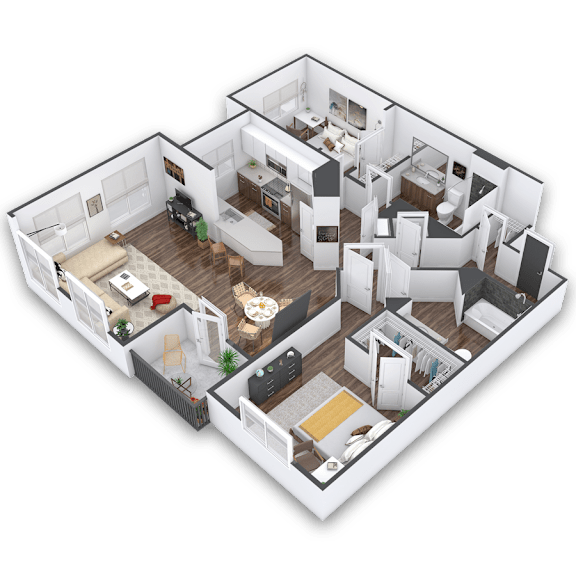
B1
-
2 Bed
-
2 Bath
-
987 Sq. Ft.
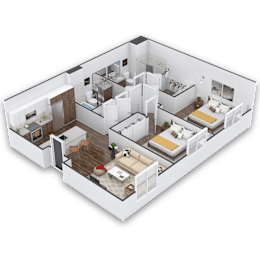
Starting at
$2,305.00
B2
-
2 Bed
-
2 Bath
-
1,038 Sq. Ft.
Starting at
$2,090.00
B3
-
2 Bed
-
2 Bath
-
1,080 Sq. Ft.
Starting at
$2,020.00
B4
-
2 Bed
-
2 Bath
-
1,089 Sq. Ft.
Starting at
$2,085.00
B5
-
2 Bed
-
2 Bath
-
1,202 Sq. Ft.
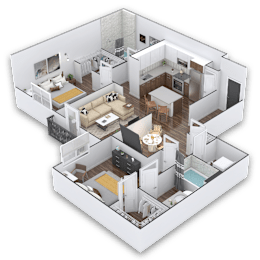
Starting at
$2,190.00
B6
-
2 Bed
-
2 Bath
-
1,233 Sq. Ft.
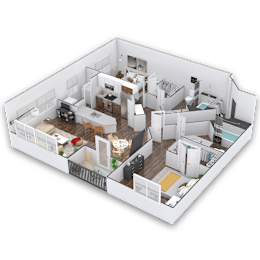
Starting at
$2,265.00
B7
-
2 Bed
-
2 Bath
-
1,234 Sq. Ft.
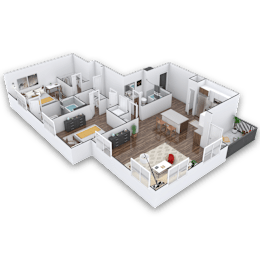
Starting at
$2,345.00
B8
-
2 Bed
-
2 Bath
-
1,242 Sq. Ft.
Starting at
$2,150.00
B9
-
2 Bed
-
2 Bath
-
1,334 Sq. Ft.
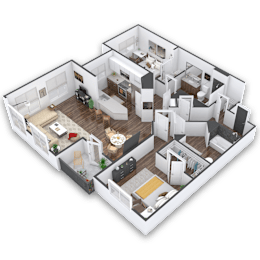
Starting at
$2,420.00
B10
-
2 Bed
-
2 Bath
-
1,373 Sq. Ft.
Starting at
$2,350.00
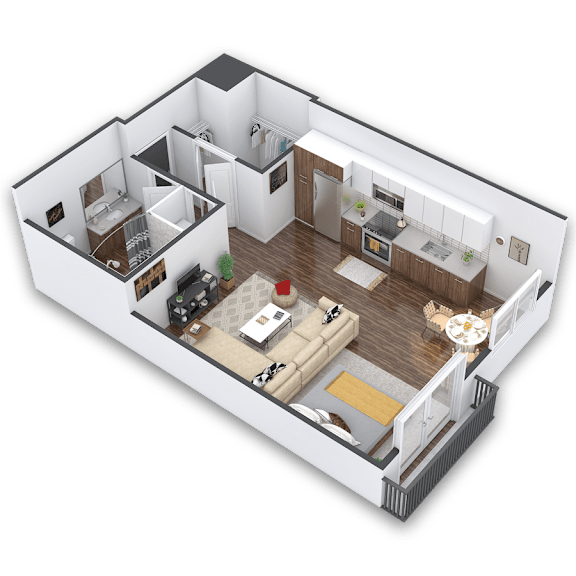
Map View